Welcome to Aluleader Metal
Aluminum Extrusion Tolerance Design Guide for Engineers | Aluleader
Dimensional tolerances are among the most critical considerations in aluminum extrusion design. They determine whether a profile will fit seamlessly into its intended assembly, perform reliably under load, and meet quality expectations without driving up manufacturing costs. For engineers specifying custom aluminum profiles, understanding tolerance fundamentals is essential for balancing precision, functionality, and cost.
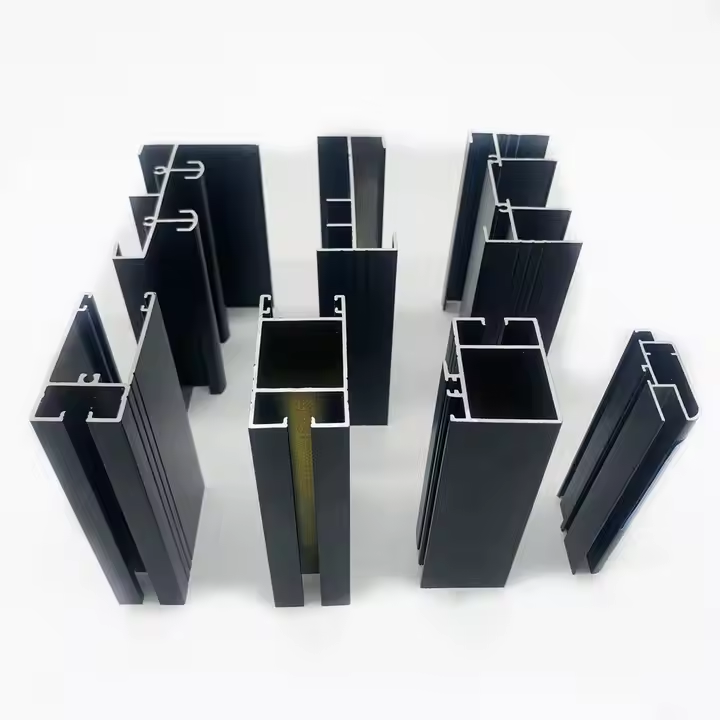
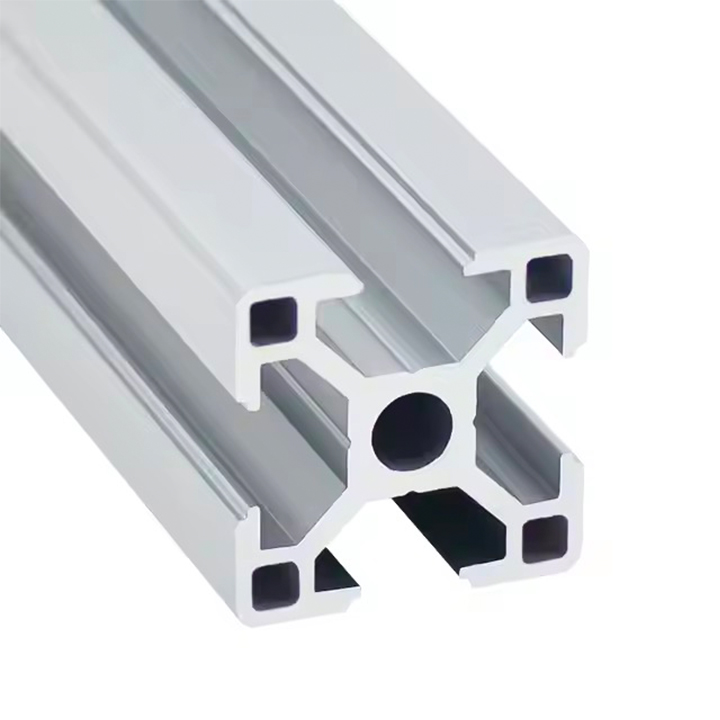
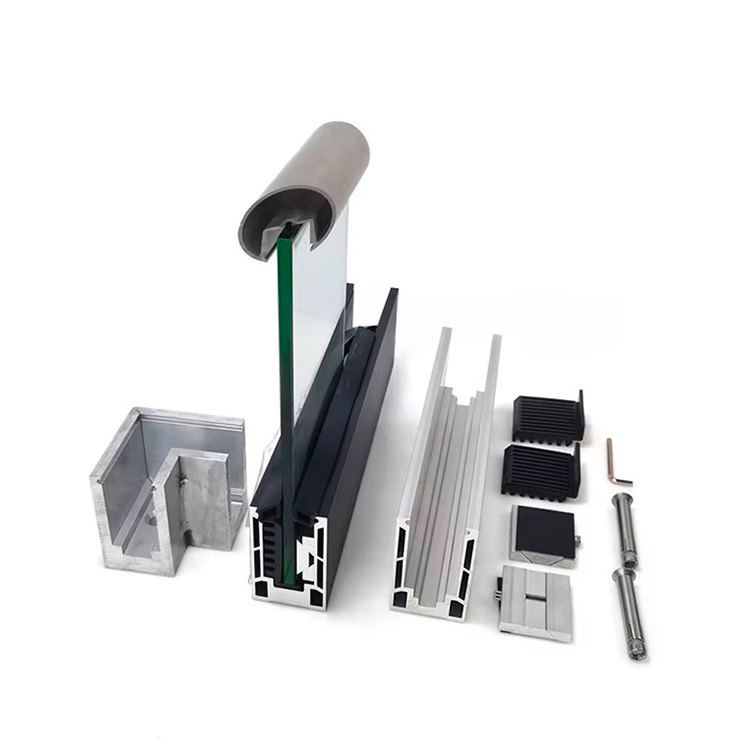
This guide provides a comprehensive overview of aluminum extrusion tolerance design, covering industry standards, key tolerance types, design principles for achieving tighter tolerances, and strategies for cost-effective specification. At Aluleader, with extensive experience manufacturing architectural profiles, industrial profiles, and furniture/decorative profiles, we help engineers navigate tolerance requirements to achieve optimal design outcomes.
What Are Aluminum Extrusion Tolerances?
Tolerances define the allowable deviation from a specified dimension. In aluminum extrusion, tolerances account for the inherent variations that occur during the hot extrusion process—thermal expansion, die deflection, cooling shrinkage, and post-extrusion straightening . While extrusions can be produced to very precise tolerances, tighter specifications generally increase manufacturing difficulty and cost .
Two Key Tolerance Categories
Metal Dimensions refer to measurements taken across solid metal, such as the thickness of a solid bar. These are easier to produce to close tolerances because the metal provides stable, consistent reference points.
Space Dimensions apply to measurements where more than 25% of the dimension is open space, such as the gap between the legs of a channel profile. Space dimensions are inherently more difficult to control because they are influenced by die deflection and cooling distortion.
Design Principle: Rely on metal dimensions whenever possible when designing close-fitting mating parts or shapes requiring tighter tolerances .
Industry Standards for Extrusion Tolerances
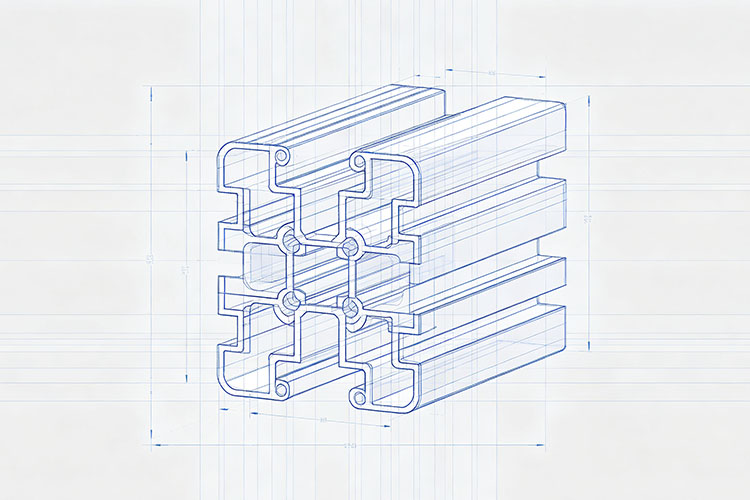
Several international standards define acceptable tolerances for aluminum extrusions. The most widely referenced include:
ASTM B221 (American Standard) covers general requirements for aluminum extruded bars, rods, profiles, and tubes. It is the primary reference for North American applications and includes comprehensive tolerance tables for cross-sectional dimensions, straightness, twist, and flatness .
EN 755-9 (European Standard) specifies tolerances on dimensions and form for extruded profiles with a circumscribing circle diameter up to 800 mm. This standard applies to general engineering applications and is widely used in Europe and internationally . It is particularly relevant for architectural profiles and industrial profiles.
EN 12020 (European Precision Standard) provides tighter tolerances specifically for alloys 6060 and 6063, the primary architectural alloys. Precision profiles under EN 12020 offer significantly tighter dimensional control than general EN 755 tolerances .
ANSI H35.2 (American National Standard) provides the most comprehensive listing of standard dimensional tolerances for extruded aluminum products. The Aluminum Association publishes tolerance tables in Aluminum Standards and Data based on this standard .
AS 1866 (Australian Standard) specifies requirements for extruded rod, bar, solid and hollow profiles, including comprehensive tolerances for twist, straightness, flatness, angularity, and contour .
Key Tolerance Types for Aluminum Extrusions
Cross-Sectional Dimensions
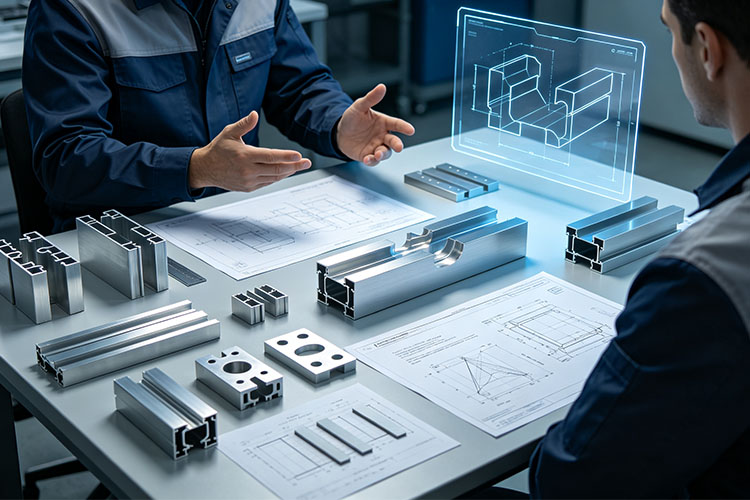
Cross-sectional tolerances govern the allowable deviation in the profile's dimensions across its width and height. These tolerances depend on the circumscribing circle diameter (the smallest circle that encloses the profile's cross-section) and the specific dimension being measured. Standard tolerances for cross-section dimensions typically range from ±0.15mm to ±3.0mm, increasing with larger profile sizes .
For EN 12020 precision profiles (alloys 6060 and 6063), tighter tolerances apply, making these alloys the preferred choice for applications requiring exact dimensional control.
Wall Thickness
Wall thickness tolerances are critical for structural integrity and weight optimization. Adjacent-wall thickness ratios of less than 2:1 are extruded without difficulty, but large differences between thick and thin areas may create dimensional control problems . The recommended maximum thickness ratio between adjacent walls is approximately 4:1 for hollow profiles .
Design Principle: Maintain near-uniform metal thickness throughout the profile whenever possible. When combining thick and thin sections, streamline transitions with generous radii rather than sharp angles .
Straightness
Straightness tolerances limit the amount of curvature or bow along the length of the extrusion . Straightness is influenced by the profile's symmetry, wall thickness uniformity, and post-extrusion stretching operations. Asymmetric profiles or those with thin details at the end of a long flange tend to invite distortion during extrusion, particularly in thin-walled shapes .
Design Strategy: Ribs help reduce twisting and improve flatness in wide, thin sections .
Twist
Twist describes the rotation of an extrusion around an axis running through its length . This is particularly important for profiles that must maintain precise angular relationships, such as structural beams or precision framing components. Twist tolerances are specified in standards such as AS 1866 and ANSI H35.2 .
Flatness
Flatness refers to the absence of curvature in a surface when measured side to side. Different flatness tolerances apply to solid profiles versus hollow profiles, with hollow profiles generally permitting slightly greater deviation . Flatness is critical for profiles that must mate with other flat surfaces or serve as mounting surfaces.
Angularity
Angularity tolerances govern the allowable deviation in angles between surfaces or features. These are particularly relevant for profiles with precise geometric relationships, such as channels or frames requiring right angles .
Design Guidelines for Achieving Tighter Tolerances
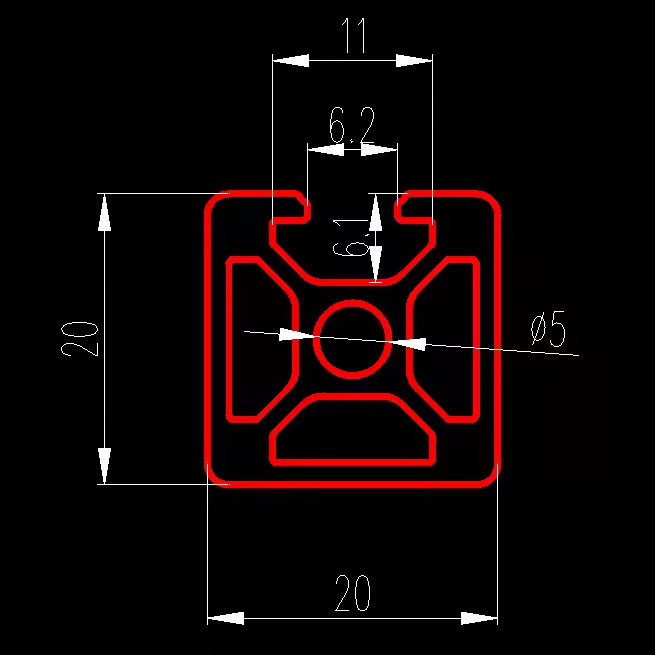
Uniform Wall Thickness
Maintaining consistent metal thickness throughout a profile is the single most effective way to improve dimensional control. When adjacent walls differ significantly in thickness, the thicker sections cool more slowly, creating internal stresses that can cause distortion . The Aluminum Extruders Council recommends keeping adjacent-wall thickness ratios below 2:1 whenever possible .
Smooth Transitions
When a design combines thick and thin dimensions, transitions should be streamlined with generous radii at junctions where thickness changes sharply. Sharp transitions create stress concentrations and cooling rate differences that compromise dimensional stability .
Rounded Corners
Round corners wherever possible, avoiding sharp edges. The die tongue is less likely to snap off when the corners of the profile are rounded at the narrowest area of the void . Additionally, aluminum extrusions cannot achieve perfectly sharp corners—design specifications should account for a minimum radius of approximately 0.3mm, with subsequent finishing processes potentially increasing this to 0.4mm .
Metal Dimensions Over Space Dimensions
When possible, design dimensions that are measured across solid metal rather than across open gaps. Metal dimensions provide more stable tolerance control because they are less affected by die deflection and cooling distortion . For example, using a web structure to define a dimension rather than an open gap improves dimensional consistency.
Use Ribs for Straightening
Wide, thin sections can be difficult to straighten after extrusion. Ribs help reduce twisting and improve flatness, making the profile more stable during both extrusion and post-extrusion processing .
Consider Surface Finish Early
Surface treatment significantly affects final dimensions. Powder coating increases product dimensions (outer dimensions increase, inner dimensions decrease), while anodizing tends to remove material, slightly reducing outer dimensions. Sandblasting can cause dimensional changes and potential distortion . For architectural profiles and furniture/decorative profiles, specifying surface finish requirements during the design phase is essential for accurate tolerance planning.
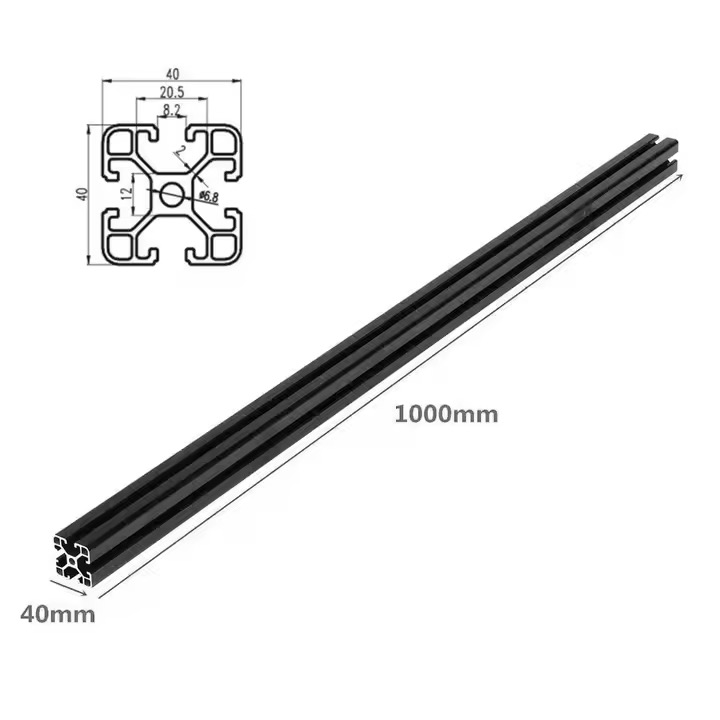
Special Considerations for Hollow Profiles
Hollow profiles require particular attention to tolerance design. Thin-walled hollow sections are more susceptible to distortion, and the die design for hollow profiles involves additional complexity .
Key principles for hollow profiles:
Wall thickness differences between adjacent walls should generally not exceed a 4:1 ratio
The relationship between hollow and solid sections should be balanced to avoid excessive die stress
Precision hollow profiles typically require EN 12020 or similar precision standards to achieve tight dimensional control
Standard vs. Precision Tolerances
Industry standards define two broad categories of tolerances: standard (general engineering) and precision (higher accuracy for demanding applications).
Standard Tolerances (per EN 755, ASTM B221 general) are suitable for most architectural and general-purpose applications. They provide adequate control for common profiles without excessive manufacturing cost .
Precision Tolerances (per EN 12020, ASTM B221 precision) are approximately 50-70% tighter than standard tolerances. They are specified for applications such as precision machinery, automation systems, and components requiring exact fit. However, tighter tolerances increase manufacturing cost and may limit available alloy choices .
Guidance: Specify precision tolerances only when functionally necessary. For most architectural and furniture applications, standard tolerances provide sufficient control at lower cost.
Cost Implications of Tighter Tolerances
Tighter tolerances generally increase manufacturing cost for several reasons:
Higher die precision costs: Precision dies require more sophisticated machining and more frequent maintenance
Lower extrusion speeds: Maintaining tighter control often requires slower production rates
Increased scrap rates: Tighter tolerance requirements reduce acceptable yield
More frequent die corrections: Achieving precision tolerances may require more frequent bearing adjustments or die reworking
Recommendation: Consult with your extrusion supplier early in the design process to understand the cost impact of tolerance requirements. Many extruders can achieve tolerances tighter than published standards, but this capability should be discussed explicitly .
Frequently Asked Questions (FAQ)
Q: What are standard dimensional tolerances for aluminum extrusions?
A: Standard tolerances vary by profile size and dimension type. For EN 755, cross-section tolerances typically range from ±0.25mm for small dimensions (up to 10mm) to ±3.0mm for larger dimensions (450mm+), depending on circumscribing circle diameter . ANSI H35.2 provides comparable ranges for North American applications.
Q: How tight can aluminum extrusion tolerances be?
A: Precision profiles under EN 12020 offer tolerances approximately 50-70% tighter than standard EN 755 tolerances. Many extruders can achieve even tighter tolerances through dedicated tooling and process control, though this increases cost .
Q: Which alloy is best for tight tolerances?
A: 6063 and 6060 aluminum alloys are the most extrudable and offer the tightest standard tolerance ranges (EN 12020 is specifically for these alloys). For more demanding structural alloys like 6061, slightly looser tolerances typically apply.
Q: Do surface finishes affect tolerances?
A: Yes. Powder coating adds thickness (outer dimensions increase), anodizing removes material (outer dimensions decrease), and sandblasting can cause distortion . Always specify surface finish requirements during the design phase.
Q: What is the difference between EN 755 and EN 12020 tolerances?
A: EN 755 provides general tolerances for engineering applications across all alloys. EN 12020 provides tighter precision tolerances specifically for architectural alloys 6060 and 6063 .
Related Posts
To deepen your understanding of aluminum extrusion design and manufacturing, we recommend exploring these related articles from our blog:
Extruded Aluminum vs Die Cast: Comparison Guide — Compare manufacturing processes for optimal project decisions.
Guide to Aluminum Extrusion Die Design and Lifespan — Learn about die types, failure mechanisms, and performance optimization.
Aluminum Extrusion Process: 11 Key Steps Explained — A comprehensive walkthrough from billet heating to final aging.
Aluminum Alloy 6063 vs 6061: Which One to Choose? — Detailed comparison to help you select the right material for your project.
Applications of Aluminum Extrusion in Different Industries — Explore how extrusion is used across construction, automotive, electronics, and furniture.
About Aluleader
With over 15 years of experience in the aluminum extrusion industry, Aluleader provides high-quality architectural profiles, industrial profiles, and furniture/decorative profiles. Our integrated capabilities—from die design and extrusion to CNC machining, surface finishing, and fabrication—ensure consistent quality across every project.
Our engineering team collaborates with clients to optimize designs for manufacturability and dimensional control, helping you achieve the best balance of precision, quality, and cost. For project-specific questions or detailed inquiries about tolerance design and extrusion capabilities, our experts are available to provide technical guidance.