Welcome to Aluleader Metal
Aluminum Extrusion Tolerances for Window Profiles: Buyer’s Guide
When buyers send a CAD drawing to an aluminum extrusion manufacturer, they may expect every finished dimension to be exactly the same as the number shown on the drawing.
In actual extrusion production, however, dimensions are controlled within specified manufacturing tolerances.
This is especially important for aluminum window and door profiles.
A typical window system contains multiple extrusions that need to fit together with:
Glass
Gaskets
Rollers
Locks
Screws
Connectors
Other aluminum profiles
A small dimensional variation in the wrong location can affect assembly, even when the overall profile still looks correct.
For this reason, buyers should understand aluminum extrusion tolerances, identify critical dimensions on the drawing and inspect samples before mass production.
This guide explains the main tolerance issues buyers should check when purchasing aluminum profiles for windows and doors.
1. What Are Aluminum Extrusion Tolerances?
An aluminum extrusion drawing contains nominal dimensions.
For example, a drawing may specify:
Width: 50mm
This does not normally mean that every manufactured profile will measure exactly 50.000mm at every point.
Instead, the dimension is produced within an agreed allowable variation.
That allowable variation is the tolerance.
In simplified form:
Nominal dimension ± permitted variation
The actual permitted tolerance depends on factors such as:
Profile size
Profile geometry
Solid or hollow construction
Wall thickness
Dimension location
Extrusion complexity
Applicable standard
Customer requirements
This is why tolerances should be considered during profile design rather than only after production.
2. Why Are Tolerances Important for Window and Door Profiles?
Architectural profiles often form part of a complete assembly.
For example, an aluminum sliding window may contain:
Outer frame
Sash
Track
Interlock
Glass groove
Accessory sections
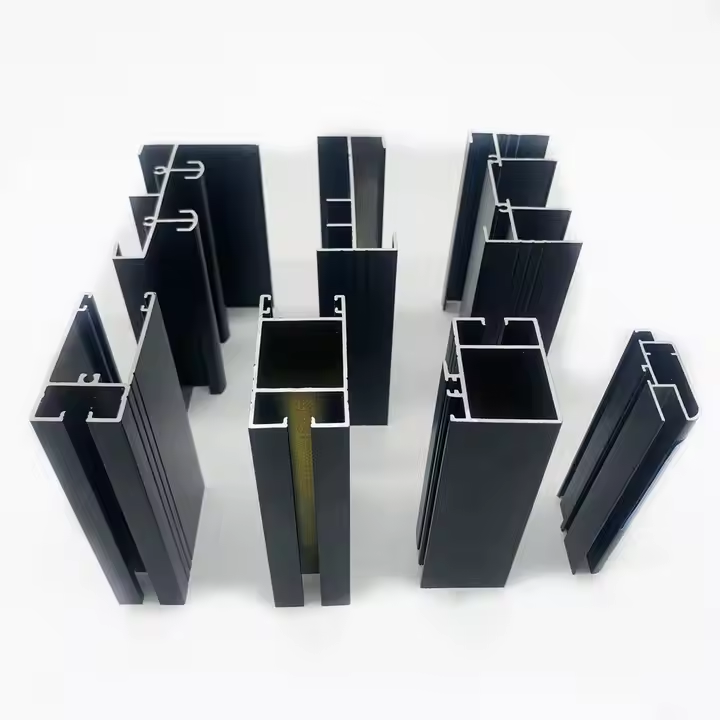
You can see examples of these types of sections in our aluminum window profiles range.
If one important dimension is outside the required range, it may cause problems such as:
Profiles fitting too tightly
Excessive gaps
Difficulty installing glass
Hardware not fitting
Rollers not running correctly
Screw positions not aligning
Interlocking sections not engaging correctly
Therefore, the purpose of tolerance control is not simply to make a drawing look precise.
It is to make sure the finished system works correctly.
3. Not Every Dimension Is Equally Critical
This is one of the most important concepts when designing a custom extrusion.
A profile drawing may contain dozens of dimensions.
But not all of them have the same functional importance.
Consider an aluminum window sash.
Some dimensions may directly affect:
Glass installation
Roller installation
Lock position
Interlock clearance
Connection to the frame
Other dimensions may have relatively little effect on assembly.
This is why buyers should identify critical dimensions on the drawing.
Instead of applying unnecessarily tight requirements everywhere, tighter control can be focused on the dimensions that actually affect function.
4. What Are Critical Dimensions?
Critical dimensions are measurements that directly affect the performance, fit or assembly of the final product.
For window and door profiles, these may include:
Glass Groove Dimensions
The groove must accommodate the intended glass, gasket or glazing system.
Interlocking Dimensions
Two aluminum sections may need to engage with a specific clearance.
Hardware Channels
Rollers, locks and other hardware may require specific groove dimensions.
Screw Channels
The dimensions of a screw channel can affect connection performance.
Track Dimensions
Sliding-window rollers need to operate correctly on the track.
Mating Surfaces
Two profiles that connect together may require controlled spacing.
These dimensions should be clearly identified during drawing review.
5. Aluminum Extrusion Dimensional Tolerance
Dimensional tolerance refers to allowable variation in the dimensions of the profile cross-section.
These can include:
Overall width
Overall height
Internal cavity dimensions
Groove width
Opening dimensions
Wall positions
Local feature dimensions
The achievable tolerance can depend on the location of the dimension within the cross-section.
For example, controlling a simple external dimension may be different from controlling a dimension across a complex hollow section.
For this reason, a manufacturer should review the complete CAD drawing before confirming critical tolerances.
This is particularly important for custom architectural aluminum profiles.
6. Wall Thickness Tolerance
Wall thickness is also subject to manufacturing variation.
If a drawing specifies a nominal wall thickness such as:
1.4mm
the actual extrusion is evaluated according to the agreed dimensional requirements and applicable tolerances.
However, wall thickness is a sufficiently important topic that it should not be reduced to a single tolerance discussion.
If you want to understand how thickness affects:
Profile weight
Material consumption
Cost
Rigidity
1.4mm Ethiopia profiles
see our dedicated article:
Aluminum Profile Wall Thickness for Windows and Doors: A Buyer’s Guide
The important point here is that nominal thickness and tolerance are related, but they are not the same thing.
7. Straightness of Aluminum Extrusions
Cross-sectional dimensions are not the only measurements that matter.
Long aluminum profiles also need to be sufficiently straight.
This is particularly important because window and door extrusions are often supplied in relatively long lengths.
Excessive bowing can create problems during:
Cutting
Fabrication
Assembly
Installation
For example, a long frame profile may have acceptable cross-sectional dimensions but still create problems if it is excessively bowed along its length.
Therefore, buyers should consider straightness as part of extrusion quality control.
8. What Is Twist in an Aluminum Extrusion?
Twist refers to rotational deviation along the length of an extrusion.
Imagine placing a long aluminum profile on a reference surface.
If one end of the profile is oriented differently from the other end, the extrusion may exhibit twist.
This can be particularly important for:
Wide profiles
Complex profiles
Asymmetrical cross-sections
Long extrusions
Profiles that must align with other components
Excessive twist can make assembly difficult even when individual cross-sectional measurements appear acceptable.
9. Flatness and Profile Shape
Some aluminum extrusions contain broad flat surfaces.
These surfaces may need to maintain appropriate flatness depending on the application.
This can matter when a surface:
Contacts another component
Forms part of a visible architectural face
Supports hardware
Must align with another extrusion
The profile geometry itself influences how easily flatness can be controlled.
A very broad thin section may behave differently during extrusion and cooling from a smaller, more balanced section.
This is another reason why profile design and manufacturability should be reviewed together.
10. Why Hollow Profiles Can Be More Complex
Many window and door profiles are hollow extrusions.
Hollow sections allow manufacturers to create:
Internal cavities
Reinforcement structures
Screw channels
Complex frame shapes
But they can also make dimensional control more challenging than very simple solid sections.
The metal needs to flow through the die and form the required internal and external geometry.
Factors such as:
Uneven wall thickness
Complex internal ribs
Large hollow areas
Thin walls
Asymmetrical design
can influence manufacturing behavior.
This does not mean complex profiles cannot be produced accurately.
It means the profile should be designed with the extrusion process in mind.
For an overview of how profiles are actually produced, see our aluminum extrusion process guide.
11. Why Very Tight Tolerances Can Increase Manufacturing Difficulty
A common assumption is:
“The tighter the tolerance, the better the profile.”
That is not always the best approach.
Tighter tolerances can increase:
Die-development difficulty
Production control requirements
Inspection requirements
Rejection risk
Manufacturing cost
If a dimension does not affect assembly or function, specifying an unnecessarily tight tolerance may add cost without providing meaningful benefit.
A better strategy is:
Apply appropriate tolerances to general dimensions and identify tighter critical dimensions where function requires them.
This is particularly useful for customized aluminum extrusions.
12. Tolerance and Profile Design Should Be Considered Together
Suppose a buyer designs a very thin, wide aluminum extrusion with multiple cavities and requires extremely tight tolerances across every dimension.
The drawing may look good in CAD.
But the extrusion manufacturer still needs to determine whether it can be produced consistently.
During design review, the manufacturer may recommend changes such as:
Adjusting wall thickness
Balancing material distribution
Modifying internal ribs
Increasing certain radii
Changing non-critical dimensions
Reconsidering tolerance requirements
These changes do not necessarily mean reducing product quality.
In many cases, they improve manufacturability and production consistency.
13. Tolerances and Matching Window Profiles
Tolerance control becomes particularly important when several profiles need to fit together.
Consider a sliding-window system containing:
Frame + sash + interlock + track
Each section may individually be within specification.
However, the complete system still needs sufficient clearance for assembly and movement.
This is why system-level testing is important.
For example, Aluleader's LTZ Series 1.4mm Sliding Window Aluminum Profiles for Ethiopia can contain multiple matching sections.
For a system like this, evaluating only one L, T, Z, Zekolo or Fasha profile independently is not enough.
The matching profiles should also be checked together.
14. Tolerance Stack-Up in an Assembly
When several components fit together, individual dimensional variations can accumulate.
This is sometimes referred to as tolerance stack-up.
For example, imagine three mating components:
Aluminum frame + gasket + glass
Each component has its own dimensional tolerance.
Even if each component is individually acceptable, the combination of variations can affect the final fit.
The same issue can occur with:
Sash + roller + track
or:
Frame + interlock + sash
This is why buyers should evaluate the complete assembly, not just isolated measurements.
15. Why Sample Approval Is Important
For a new custom extrusion die, buyers should approve samples before mass production.
A sample provides an opportunity to verify:
Overall dimensions
Critical dimensions
Wall thickness
Straightness
Twist
Surface appearance
Profile weight
Assembly with mating sections
Hardware compatibility
Glass compatibility
For window systems, it is even better to test several matching profiles together.
A profile can meet many individual measurements and still require adjustment when assembled into the complete product.
16. How Should Buyers Inspect Aluminum Extrusion Samples?
A practical sample-inspection process can follow several steps.
Step 1 — Compare With the Approved Drawing
Make sure the sample corresponds to the correct drawing revision.
Step 2 — Check Critical Dimensions
Prioritize dimensions that affect assembly and function.
Step 3 — Check Wall Thickness
Measure the specified locations according to the agreed inspection method.
Step 4 — Check Straightness and Twist
Long profiles should be evaluated for longitudinal distortion.
Step 5 — Check Profile Weight
Weight per meter can help identify significant differences in material distribution.
Step 6 — Test Matching Profiles
Assemble the relevant frame, sash, interlock or other sections.
Step 7 — Test Hardware and Glass
Where possible, use the actual accessories intended for production.
Step 8 — Approve Before Mass Production
Any required die correction should ideally be completed before full production begins.
17. Why Profile Weight Can Be Useful During Inspection
Profile weight does not replace dimensional inspection.
However, it can provide useful supporting information.
If an approved profile has an expected weight per meter and a later production sample is significantly different, it may indicate a change in:
Wall thickness
Material distribution
Profile geometry
Small variations may occur, so weight should not be treated as the only acceptance criterion.
Instead, use it together with:
Dimensional measurements
Drawing requirements
Wall-thickness checks
Assembly tests
18. Should Buyers Specify an Extrusion Standard?
Where a project or customer requires a particular standard, it should be identified during quotation and drawing approval.
The applicable requirements can depend on:
Destination market
Customer specification
Profile type
Application
Contract requirements
Do not assume that every supplier is quoting according to exactly the same dimensional criteria.
If a particular standard or tolerance is important to your project, put it in the RFQ and technical drawing before ordering.
19. What Information Should Be Included in a Tolerance RFQ?
For custom aluminum profiles, provide the manufacturer with enough information to identify what really matters.
Aluminum Extrusion Tolerance RFQ Checklist
| Information | What to Provide |
|---|---|
| Profile drawing | DWG, DXF or dimensioned PDF |
| Application | Window, door or other use |
| Alloy / temper | For example, 6063-T5 |
| Nominal wall thickness | Required thickness |
| Critical dimensions | Clearly marked on drawing |
| Special tolerances | Identify only where required |
| Profile length | Required extrusion length |
| Matching components | Related profiles, glass or hardware |
| Surface finish | Powder coated, anodized, etc. |
| Sample requirement | Specify whether approval is required |
| Quantity | Required order quantity |
| Destination | Country or delivery port |
For general guidance on preparing an aluminum profile specification, see our guide to choosing the right aluminum extrusion.
20. Common Mistakes When Specifying Aluminum Extrusion Tolerances
Mistake 1: Expecting Every Dimension to Be Exact
Extrusion is a manufacturing process with defined dimensional tolerances.
Better approach: Define nominal dimensions and acceptable tolerances.
Mistake 2: Applying Extremely Tight Tolerances Everywhere
This can increase production difficulty without improving function.
Better approach: Identify critical dimensions.
Mistake 3: Checking Only the Cross-Section
A profile can have acceptable cross-sectional dimensions but excessive straightness or twist issues.
Better approach: Inspect both cross-section and longitudinal characteristics.
Mistake 4: Testing Profiles Individually Only
Window profiles function as a system.
Better approach: Assemble mating profiles during sample approval.
Mistake 5: Ignoring Hardware and Glass
An extrusion can meet the drawing but still create system-level problems if mating components were not considered.
Better approach: Test the actual glass, gasket, roller, lock or other critical components where possible.
Mistake 6: Starting Mass Production Before Sample Approval
Correcting a die after a large production run can create unnecessary cost and delay.
Better approach: Approve samples first for new custom profiles.
Frequently Asked Questions About Aluminum Extrusion Tolerances
What is aluminum extrusion tolerance?
Aluminum extrusion tolerance is the allowable dimensional variation between the nominal drawing dimension and the manufactured profile.
Are all aluminum extrusion dimensions subject to the same tolerance?
No. Tolerance requirements can vary according to profile geometry, dimension location, size, applicable standard and customer requirements.
Why are critical dimensions important?
Critical dimensions directly affect fit, assembly or product function. Identifying them helps the manufacturer focus control where it matters most.
What is aluminum extrusion straightness?
Straightness describes how much a profile deviates from a straight line along its length.
What is aluminum extrusion twist?
Twist is rotational deviation along the length of the extrusion and can affect assembly and alignment.
Does 1.4mm wall thickness mean every point will measure exactly 1.400mm?
A nominal wall thickness is manufactured and evaluated according to the agreed dimensional requirements and applicable tolerances. Buyers should confirm the drawing and acceptance criteria with the supplier.
Should I test window profiles before mass production?
For new dies and custom systems, sample approval is strongly recommended. Matching profiles, glass and hardware should be tested where relevant.
Need Custom Aluminum Profiles With Controlled Dimensions?
Aluleader manufactures architectural aluminum profiles for window, door and building applications based on customer drawings and samples.
For Ethiopia sliding-window projects, you can also view our LTZ Series 1.4mm Sliding Window Aluminum Profiles for Ethiopia.
For a custom extrusion quotation, send:
CAD drawing + critical dimensions + alloy/temper + wall thickness + surface finish + quantity
For new extrusion dies, critical dimensions and matching components can be reviewed during the drawing and sample-approval process before mass production.